Kerkuillaan 61
€725,000
Description
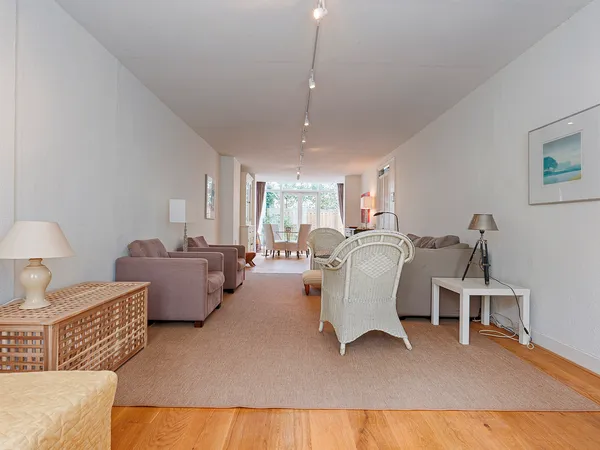
WELCOME TO THE HAGUE. Located on the edge of The Hague, in a spacious and attractive street in the popular Ypenburg district, you will find this well-maintained semi-detached corner house of approximately 141.60 m². The exterior features a characteristic 1930s architectural style, reflected in the distinctive brickwork and detailing. This extended home offers a bright and spacious living room with an open-plan kitchen, four full-sized bedrooms, and a modern bathroom. The sunny backyard, facing southwest, allows you to enjoy the sun throughout the day. The front garden is also generously sized. Built in 1999, the property is fully insulated and holds an energy label A, ensuring comfortable and energy-efficient living. In short: an ideal family home in an excellent location, fully equipped with modern conveniences. Don’t wait—schedule a viewing today! BUILDING INSPECTION REPORT A recent, independent building inspection report is available for this property. This report provides clear insight into the structural condition of the home, offering transparency and peace of mind during the purchasing process. AREA – YPENBURG Ypenburg is a spacious, family-friendly residential area with plenty of greenery and playgrounds. It offers a ????? and relaxed living environment, away from the hustle and bustle of the city, yet close to several recreational areas within walking or cycling distance, such as Delftse Hout, Bieslandse Bos, and Dobbeplas. The Ypenburg shopping center provides a wide range of shops, including supermarkets, specialty stores, fashion boutiques, and luxury goods. For a more extensive selection, the city center of The Hague can be reached within approximately 25 minutes by bike. Nearby shopping areas include De Parade in Nootdorp, Delft city center, and Leidschenhage in Leidschendam-Voorburg. The location offers excellent accessibility via the A13, A4, and A12 highways. Ypenburg also has its own train station and good tram and bus connections. International schools are located nearby. LAYOUT Ground floor Entrance through the spacious front garden to the hallway with wardrobe space and a separate toilet with washbasin. The bright and spacious living room features French doors leading to the sunny southwest-facing backyard of approximately 77 m², which includes two storage sheds. The living room also features a stylish round designer fireplace, adding extra ambiance. The open kitchen is fully equipped with a combi microwave oven, large induction hob with timer, extractor hood, dishwasher, and an American-style fridge/freezer. There is also a practical under-stairs storage cupboard, ideal for additional storage such as groceries, appliances, or toys. First floor The first floor offers two spacious bedrooms at the front and rear. The rear bedroom is equipped with an electric sun screen. The bathroom includes a shower cabin, bathtub, double washbasin, toilet, and a design radiator. Second floor The second floor features a spacious landing with connections for a washing machine and dryer, positioned under a large dormer window that provides plenty of natural light. There is additional storage space behind the knee walls. This floor also offers two bedrooms. The large front bedroom includes ample storage space and a ladder leading to an additional sleeping loft. The second bedroom also provides storage space. Attic There is an additional attic space under the roof ridge, ideal for storing seasonal items, suitcases, and more. Accessible via a loft ladder. INSULATION AND HEATING The property has an energy label A and is fully insulated, including double glazing, wall insulation, and roof insulation. Heating and hot water are provided via district heating. The home is also equipped with mechanical ventilation. PARKING Located in a free parking area. No permit required and no paid parking. HIGHLIGHTS - Living area: 141.60 m² (in accordance with NEN2580) - Volume: 502.88 m³ (in accordance with NEN2580) - Independent building inspection report available - Freehold property - Energy label A - Fully fitted with double glazing - Wall and roof insulation - 4 bedrooms - 1 bathroom - 2 toilets - Well-maintained kitchen with built-in appliances - Backyard of approx. 75 m² facing southwest - Front garden of approx. 30 m² with morning sun - Excellent location - Asking price: €725,000 (costs for buyer) - Available in consultation (can be quick) - All documentation is available upon request at our office
Highlighted
Main type
House
Year of construction
1999
Energy label
A
Garden
Backyard, Voortuin
Parking
Openbaar parkeren
Shed
Vrijstaand hout
Features
Acceptance
- Status
- Sold
- Vraagprijs
- €725,000
- Address
- Kerkuillaan 61
- Postal code
- 2496 LJ
Build
- Main type
- House
- Build type
- Existing
- Year of construction
- 1999
- Maintenance inside
- Good
- Maintenance outside
- Good
Layout
- Rooms
- 5 rooms
- Bedrooms
- 4 bedrooms
- Bathrooms
- 1 bathroom
- Floors
- 3 floors
- Facilities
- Mechanical ventilation, Cable TV, Natural ventilation
Surfaces and volume
- Surface
- 142 m²
- Plot surface
- 175 m²
- Volume
- 503 m³
Energy
- Energy label
- A
- Insulations
- Roof insulation, Wall insulation, Floor insulation, Insulated glazing, Volledig geïsoleerd
- Heating
- Stadsverwarming
- Water
- District heating
Garden
- Garden Type
- Backyard, Voortuin
- Main Garden type
- Backyard
- Main Garden Surface
- 89 m²
- Main Garden Orientation
- Zuidwest
Shed
- Shed Type
- Vrijstaand hout
- Amount Sheds
- 1
Parking
- Parking Type
- Openbaar parkeren
Highlighted
Main type
House
Year of construction
1999
Energy label
A
Garden
Backyard, Voortuin
Parking
Openbaar parkeren
Shed
Vrijstaand hout
Onze woningen
Bekijk ons nieuwste aanbod
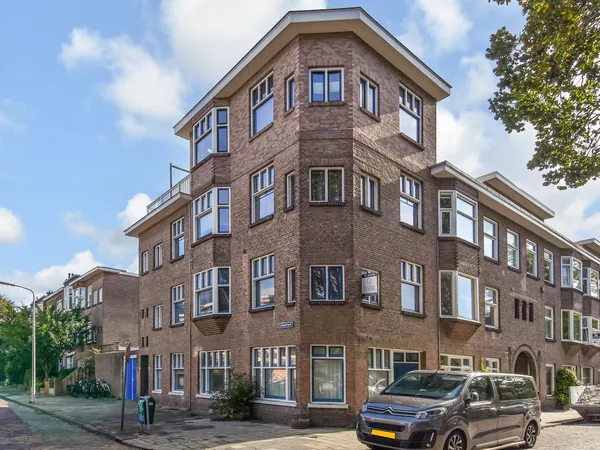 New!
New!Den Haag
Lindestraat 46
€245,000
- 53 m²
- 2
- 1
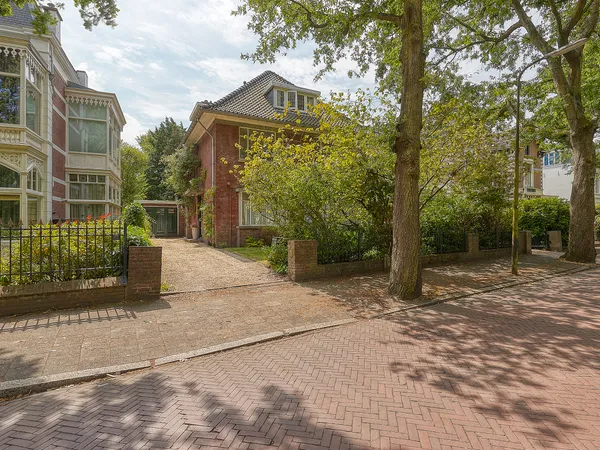 New!
New!Rijswijk
Laan Hofrust 1a
€1,175,000
- 267 m²
- 7
- 2
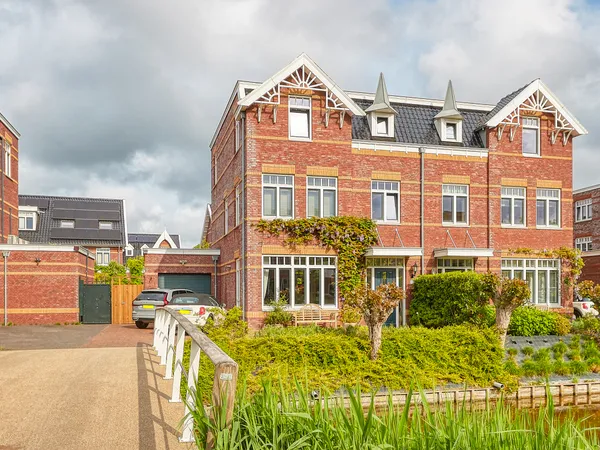 Available
Den Haag
Thomas Mannsingel 43
€1,090,000
- 198 m²
- 6
- 2
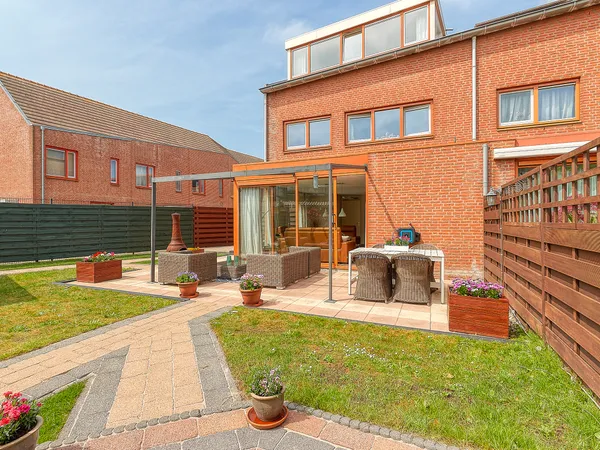 Available
Den Haag
Faberlaan 48
€729,000
- 161 m²
- 4
- 1
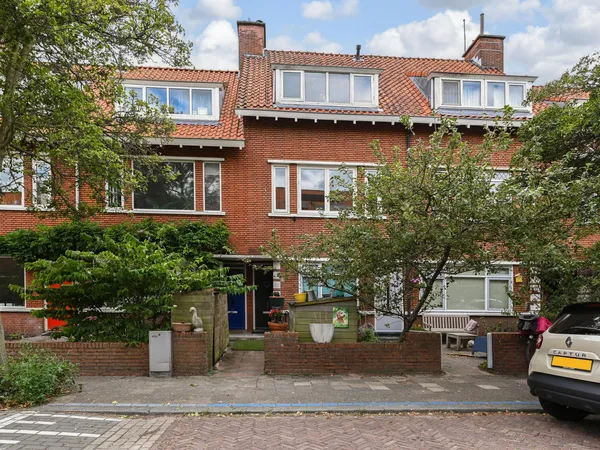 Available
Inspected in advance independently
Voorburg
van der Palmstraat 33
€439,000
- 98 m²
- 3
- 2
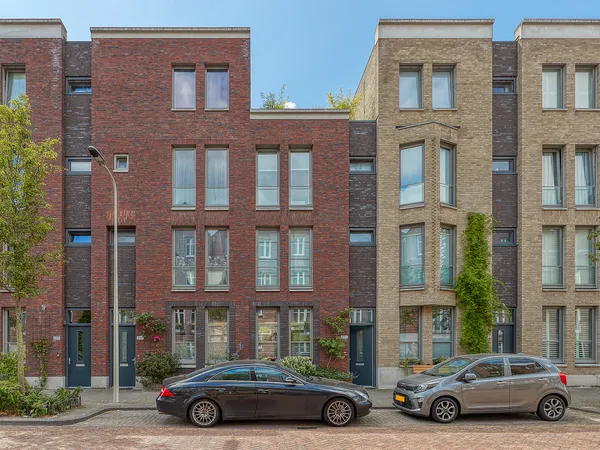 Available
Den Haag
Christoffel Plantijnstraat 255
€850,000
- 142 m²
- 4
- 1
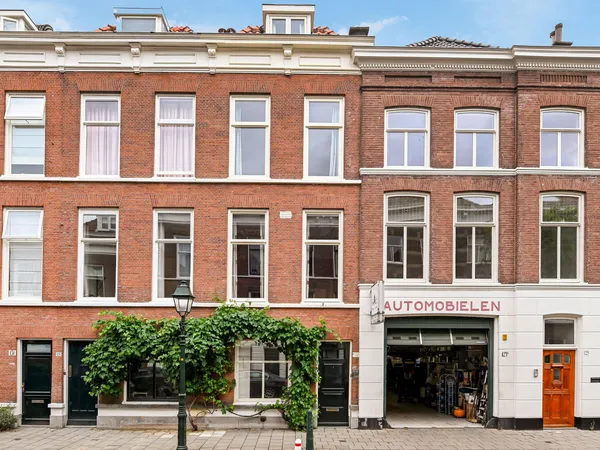 Available
Den Haag
Malakkastraat 127
€945,000
- 177 m²
- 5
- 2
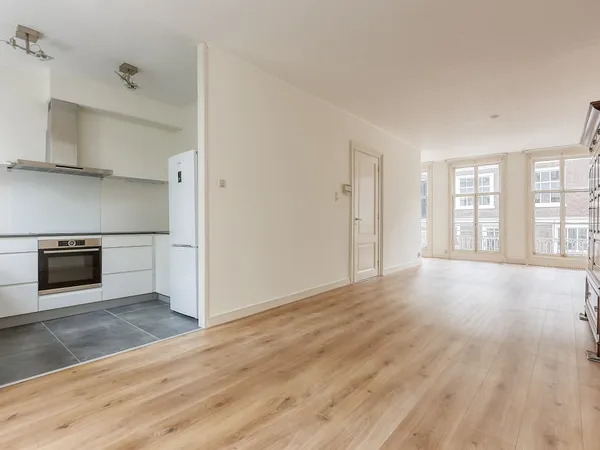 Available
Den Haag
Kazernestraat 56A
€790,000
- 165 m²
- 4
- 2
 Available
Den Haag
Kazernestraat 56
€350,000
- 63 m²
- 1
- 1





Kerkuillaan 61 is succesvol verkocht!
Wilt u ook verkopen via Claassen & Partners? Neem contact met ons op.