Rabarberstraat 110
€265,000
Description
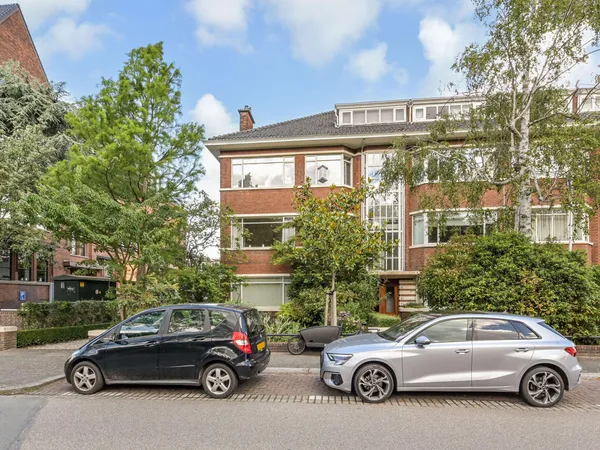
WELCOME TO THE HAGUE This property offers the perfect opportunity for buyers looking for a home that can be completely modernized and renovated to their own taste. Located in the popular Heesterbuurt neighborhood, this charming ground-floor apartment of approximately 73 m² features a wonderful, deep rear garden of around 70 m². The property includes a bright living and dining room with original sliding-room separation, a separate kitchen, three bedrooms, a bathroom and a practical internal storage room. Although the home requires modernization, it provides an excellent foundation to renovate and customize entirely to your own preferences. Thanks to its practical layout, original period details, and spacious garden, this property offers enormous potential. Perhaps this could become your new home. SPACIOUS GARDEN 70m2 AND EXTENSION POTENTIAL The generous rear garden is one of the property's standout features. It offers plenty of privacy and ample space to create multiple terraces or a beautifully landscaped garden. In addition, subject to the necessary permits and/or approval from the Homeowners' Association (VvE), the property offers excellent potential for a rear extension. This provides the opportunity to significantly increase the living area, creating space for, for example, a spacious open-plan kitchen or additional living accommodation. NEIGHBORHOOD – HEESTERBUURT Heesterbuurt is a highly sought-after residential area in the Segbroek district, renowned for its characteristic 1920s and 1930s architecture, wide streets and pleasant living environment. Within walking distance are the lively shopping streets of Fahrenheitstraat, Thomsonlaan and Weimarstraat, offering a wide variety of shops, supermarkets, cafés, restaurants and specialty stores. Schools, sports facilities, public transportation and major access roads are all conveniently nearby. In addition, the beach, dunes and The Hague city center are all within easy cycling distance, making this neighborhood an ideal combination of peaceful residential living and excellent amenities. LAYOUT Ground Floor Private entrance to the apartment. The entrance hall provides access to almost all rooms. The bright through-living room at the front benefits from large windows that allow an abundance of natural light. The room features a characteristic marble fireplace and offers ample space to create comfortable living and dining areas. At the rear of the property is the simple enclosed kitchen with direct access to the spacious back garden. While functional, the kitchen would benefit from modernization and offers plenty of possibilities for creating a contemporary kitchen. The apartment has three bedrooms. The spacious master bedroom at the rear provides direct access to the garden and includes practical built-in wardrobes. The second rear bedroom is ideal as a children's room, home office, or guest room. The third bedroom is situated at the front of the property. The bathroom is equipped with a shower, washbasin and toilet. This room is also dated and can be completely renovated according to your own wishes. The property further benefits from a practical internal storage room with space for a washing machine and additional storage. One of the property's absolute highlights is the deep rear garden, offering plenty of privacy and ample space for multiple seating areas or beautifully landscaped gardens. INSULATION AND HEATING The property has an Energy Label C and is fitted with double glazing. Heating and hot water are provided by a central heating combi boiler installed in 2021. The property was originally built in 1926. PARKING The property is located in a permit parking zone. A residential parking permit can be easily obtained through the Municipality of The Hague. The annual cost is approximately €100,- HOMEOWNERS' ASSOCIATION (VvE) The property forms part of a Homeowners' Association (VvE). Further information, including the available Homeowners' Association documentation, will be provided in the sales documentation. HIGHLIGHTS - Living area of approximately 72.8 m² (measured in accordance with NEN 2580) - Volume: 269.10 m³ (NEN 2580) - Spacious rear garden of approximately 70 m² - Three bedrooms - Bright through-living room with original room separation and built-in cupboards - Original period features including a marble fireplace and high ceilings - Excellent opportunity to modernize entirely to your own taste - Located in the popular Heesterbuurt neighborhood - Conveniently situated near shops, public transport, the beach, and the city center - Renovation property with excellent potential - Non-owner occupancy clause applies - Age clause applies - Asbestos and lead clause applies - "As is, where is" clause applies - Asking price: €265.000 costs for buyer (k.k.) - Available immediately All documentation relating to this property is available upon request through our office Disclaimer The information contained in this presentation has been compiled with the utmost care. However, no guarantees can be given regarding the completeness, accuracy, or current validity of the information provided. Interested parties are advised to independently verify all relevant information. All documentation relating to this property is available upon request through our office.
Highlighted
Main type
Apartment
Energy label
C
Garden
Backyard
Parking
Openbaar parkeren, Parkeervergunningen
Floors
1 floor
Bathrooms
1 bathroom
Features
Acceptance
- Status
- Sold
- Vraagprijs
- €265,000
- Address
- Rabarberstraat 110
- Postal code
- 2563 RP
Build
- Main type
- Apartment
- Build type
- Existing
- Maintenance inside
- Fair
- Maintenance outside
- Fair
Layout
- Rooms
- 5 rooms
- Bedrooms
- 3 bedrooms
- Bathrooms
- 1 bathroom
- Floors
- 1 floor
- Facilities
- Cable TV, Chimney flue
Surfaces and volume
- Surface
- 73 m²
- Volume
- 269 m³
Energy
- Energy label
- C
- Insulations
- Mostly double glazed
- Heating
- CV-ketel
- Water
- CV-ketel
- Furnace brand
- Remeha Avanta
- Furnace build year
- 2021
Garden
- Garden Type
- Backyard
- Main Garden type
- Backyard
- Main Garden Surface
- 70 m²
- Main Garden Orientation
- Zuidwest
Parking
- Parking Type
- Openbaar parkeren, Parkeervergunningen
Highlighted
Main type
Apartment
Energy label
C
Garden
Backyard
Parking
Openbaar parkeren, Parkeervergunningen
Floors
1 floor
Bathrooms
1 bathroom
Onze woningen
Bekijk ons nieuwste aanbod
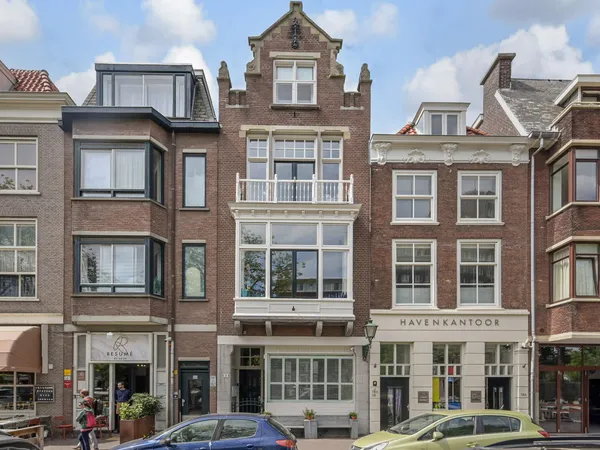 New!
New!Den Haag
Bierkade 17A
€625,000
- 105 m²
- 2
- 1
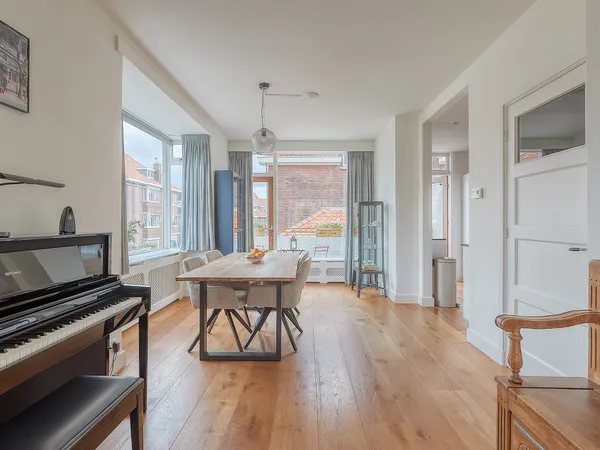 New!
New!Voorburg
Koningin Wilhelminalaan 237
€525,000
- 121 m²
- 4
- 1
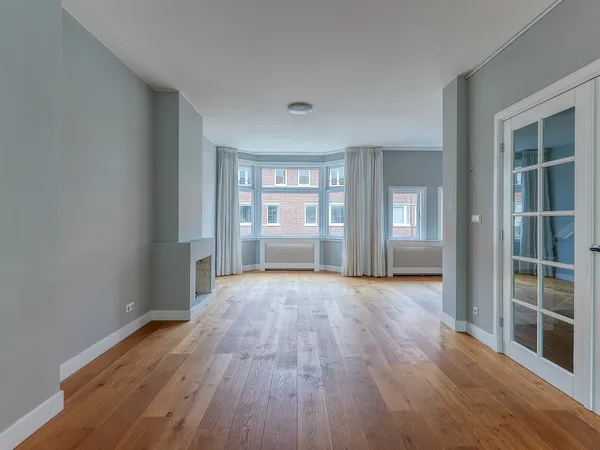 Available
Den Haag
Paul Gabriëlstraat 91
€798,000
- 129 m²
- 4
- 1
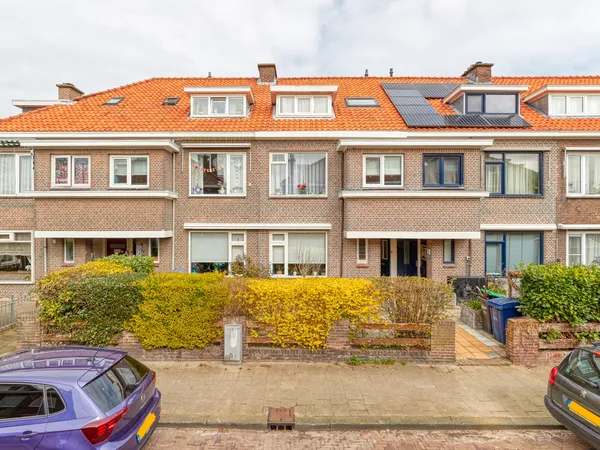 New!
New!Den Haag
Ouverturestraat 106
€535,000
- 145 m²
- 3
- 1
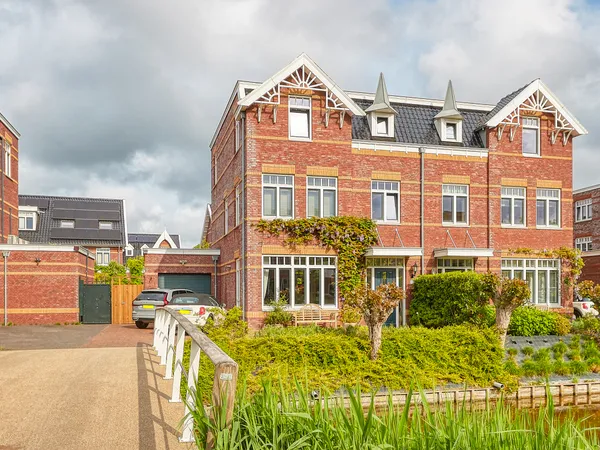 Available
Den Haag
Thomas Mannsingel 43
€1,090,000
- 198 m²
- 6
- 2
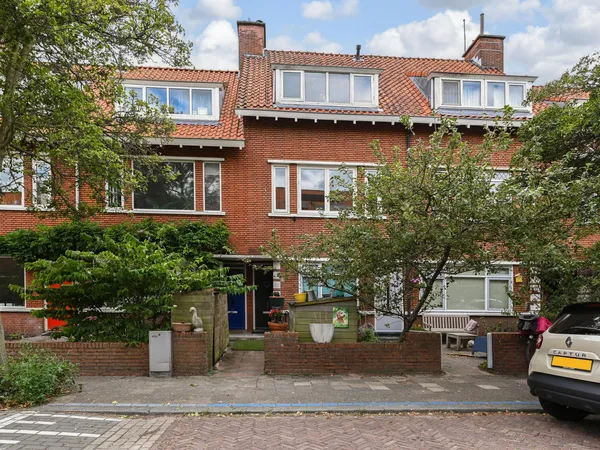 Available
Inspected in advance independently
Voorburg
van der Palmstraat 33
€439,000
- 98 m²
- 3
- 2
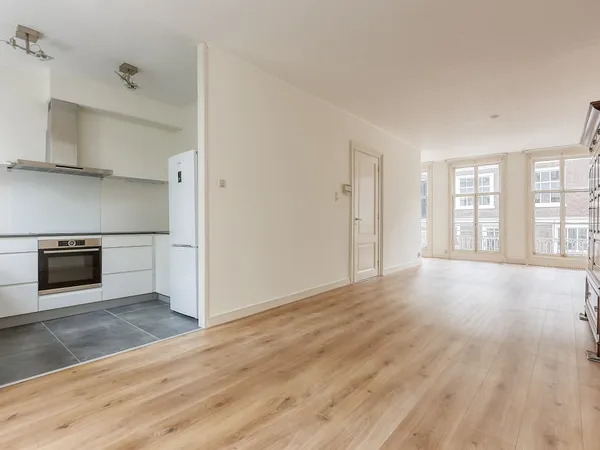 Available
Den Haag
Kazernestraat 56A
€790,000
- 165 m²
- 4
- 2
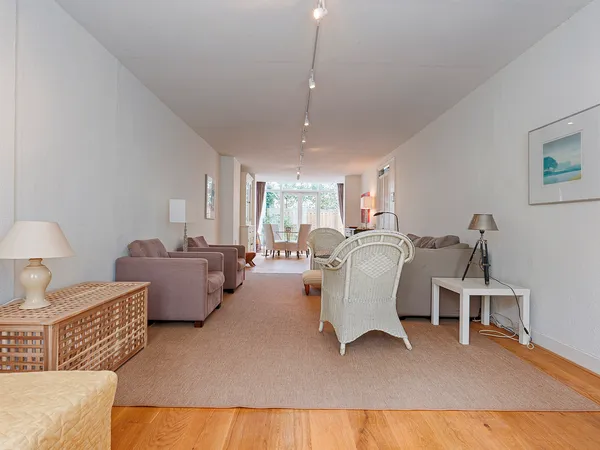 Available
Den Haag
Kazernestraat 56
€350,000
- 63 m²
- 1
- 1
 Available
Den Haag
Benoordenhoutseweg 66
€745,000
- 183 m²
- 4
- 1





Rabarberstraat 110 is succesvol verkocht!
Wilt u ook verkopen via Claassen & Partners? Neem contact met ons op.