Witte de Withstraat 123
€499,000
Description
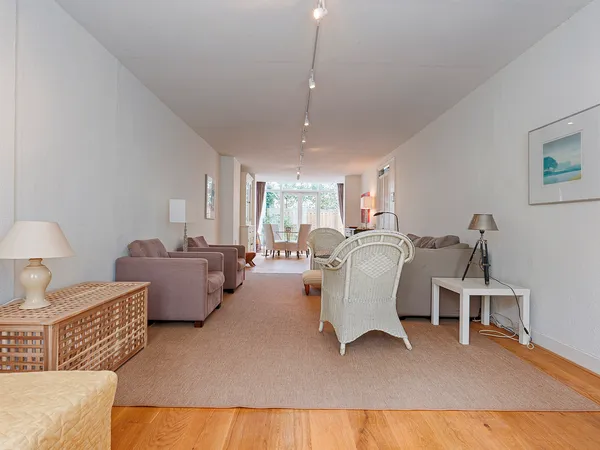
WELCOME TO THE HAGUE. Beautiful 3-room top-floor apartment with a spacious southwest-facing terrace! This stunning, bright apartment of approximately 84 m² was realized in 2018 on an existing building and is located in the vibrant and charming Zeeheldenkwartier. The home features a spacious living room with a luxurious open kitchen. The generous living area has a modern and inviting feel, while the exposed steel beams give it a robust and authentic character. The apartment has two bedrooms and two modern bathrooms, providing optimal comfort. On the southwest-facing terrace, you can enjoy the afternoon and evening sun. Equipped with energy label A! A fantastic home where living truly is a pleasure. If you are interested, we would be happy to show you the apartment. BUILDING INSPECTION REPORT An independent building inspection report is available for this property. This report provides clear insight into the structural condition of the property. Thanks to this report, you know in advance what to expect, ensuring extra certainty and a transparent purchasing process. NEIGHBORHOOD – Zeeheldenkwartier The Zeeheldenkwartier is a compact, historic, and lively city district that is very popular among young professionals. The neighborhood has a distinct character, full of creativity and energy. You will find atmospheric streets, charming canals, sunny squares, and beautiful Art Nouveau architecture. In the Prins Hendrikstraat, Zoutmanstraat, Piet Heinstraat, and Anna Paulownastraat, there is a varied selection of shops, cozy cafés, restaurants, galleries, boutiques, yoga studios, and trendy design stores. The property is very centrally located, on the edge of The Hague city center. The supermarket for daily groceries is within walking distance. The city center can be reached by bike in 5 minutes, and both the Scheveningen harbor and Scheveningen beach are also within cycling distance. Thanks to the proximity of public transport, traveling in and around The Hague is easy and quick. Conveniently located near major roads (A12, N44). LAYOUT Closed entrance at street level with intercom and mailboxes. The entrance to the apartment is on the second floor. Second floor: Entrance, bright and cozy living room with an adjoining spacious dining area and open kitchen. Thanks to the large windows, there is plenty of natural light, and the exposed steel beams give the space a robust and characterful appearance. The luxurious kitchen is equipped with an induction cooktop, extractor hood, dishwasher, and plenty of storage. The kitchen wall contains a fridge-freezer combination, oven, microwave, plate warmer, and extra storage. From the living area, you can access the sunny southwest-facing terrace with unobstructed views. The apartment has two bedrooms. The master bedroom has plenty of natural light. The second bedroom is also ideal as a guest room or home office. The modern main bathroom is equipped with a shower, bathtub, double sink, toilet and built-in cabinets. Additionally, there is a guest bathroom with a rain shower, sink, and toilet. The apartment also includes a closet and cupboard with boiler and connection for the washing machine. BICYCLES STORAGE Bicycles can be stored in the communal bike storage outside. INSULATION AND HEATING Energy label A. Fully equipped with double glazing, wall insulation, and roof insulation. Heating and hot water via a central heating combi boiler and electric radiators. The building was constructed in 1984, and the apartment was completed in 2018. Recently, 7 solar panels have been installed. HOMEOWNERS’ ASSOCIATION This is a healthy VvE consisting of 11 members. Monthly contribution of € 105,78, including building insurance and a multi-year maintenance plan (MJOP). HIGHLIGHTS - Living area 83.90 m² (according to NEN2580) - Volume 281.30 m³ (according to NEN2580) - Perpetual ground lease bought off - Energy label A - Fully double-glazed - Equipped kitchen appliances - Adjoining dining room - 2 bedrooms - 2 bathrooms - 2 toilets - Wooden floors throughout - Southwest-facing terrace - Age clause applicable - Asbestos and lead clauses applicable - “As is, where is” clause applicable - Existing furniture available for purchase - A building inspection report for the property is available - Asking price € 499.000,00 buyer costs - Available upon agreement - Building inspection report is available - All documents regarding this apartment can be requested at our office Disclaimer: The photos used are from a previous listing and may differ from the current condition of the property. The information in this presentation has been compiled with care, but we cannot guarantee the completeness, accuracy, or timeliness of the information provided, as details may change. We recommend verifying the most recent information directly with the relevant authorities. We appreciate your understanding and are ready to answer any questions.
Highlighted
Main type
Apartment
Year of construction
1984
Energy label
A
Parking
Openbaar parkeren, Betaald parkeren, Parkeervergunningen
Floors
1 floor
Bathrooms
2 bathrooms
Features
Acceptance
- Status
- Sold
- Vraagprijs
- €499,000
- Address
- Witte de Withstraat 123
- Postal code
- 2518 CS
Build
- Main type
- Apartment
- Build type
- Existing
- Year of construction
- 1984
- Maintenance inside
- Good
- Maintenance outside
- Good
Layout
- Rooms
- 3 rooms
- Bedrooms
- 2 bedrooms
- Bathrooms
- 2 bathrooms
- Floors
- 1 floor
- Facilities
- Mechanical ventilation, Cable TV
Surfaces and volume
- Surface
- 84 m²
- Volume
- 281 m³
Energy
- Energy label
- A
- Insulations
- Insulated glazing
- Heating
- CV-ketel, Elektrische verwarming
- Water
- CV-ketel
- Furnace brand
- Remeha Tzerra
- Furnace build year
- 2018
Balcony
- Amount Balconies
- 1
Parking
- Parking Type
- Openbaar parkeren, Betaald parkeren, Parkeervergunningen
Highlighted
Main type
Apartment
Year of construction
1984
Energy label
A
Parking
Openbaar parkeren, Betaald parkeren, Parkeervergunningen
Floors
1 floor
Bathrooms
2 bathrooms
Onze woningen
Bekijk ons nieuwste aanbod
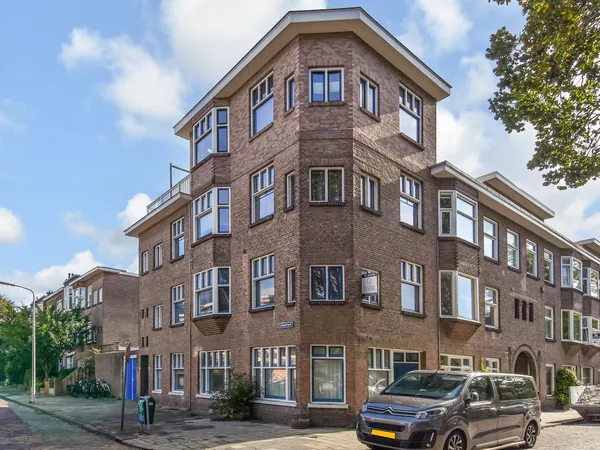 New!
New!Den Haag
Lindestraat 46
€245,000
- 53 m²
- 2
- 1
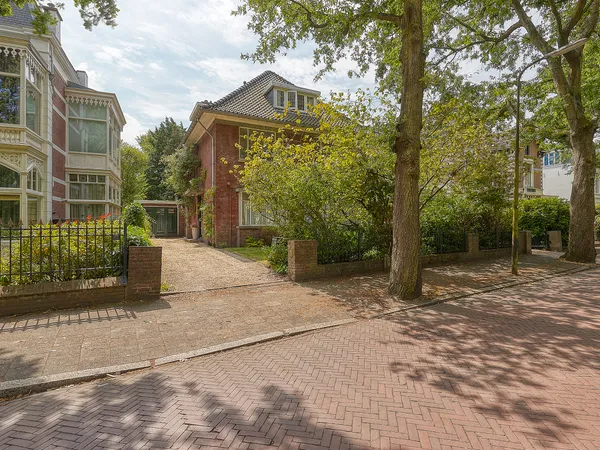 New!
New!Rijswijk
Laan Hofrust 1a
€1,175,000
- 267 m²
- 7
- 2
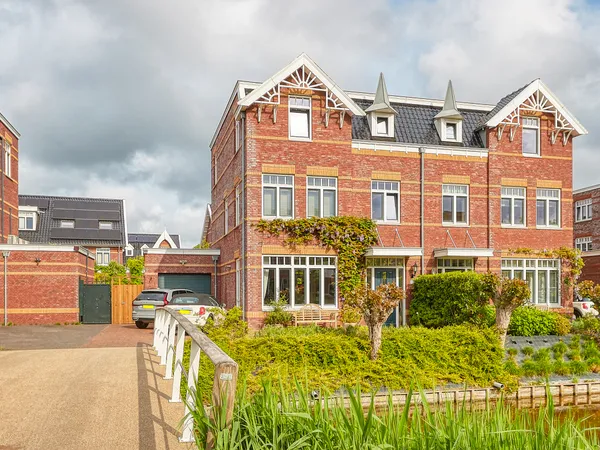 Available
Den Haag
Thomas Mannsingel 43
€1,090,000
- 198 m²
- 6
- 2
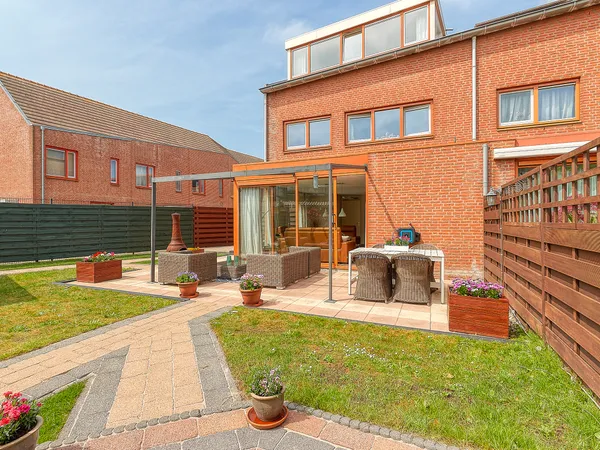 Available
Den Haag
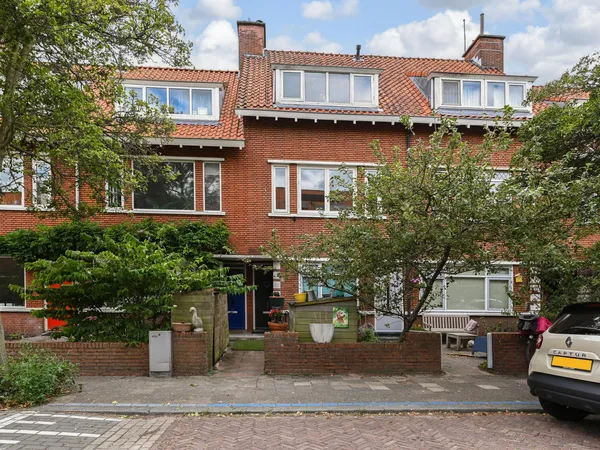
Faberlaan 48
€729,000
- 161 m²
- 4
- 1
 Available
Inspected in advance independently
Voorburg
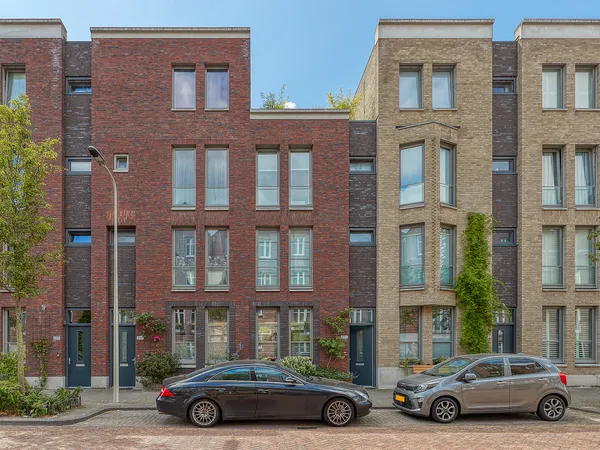
van der Palmstraat 33
€439,000
- 98 m²
- 3
- 2
 Available
Den Haag
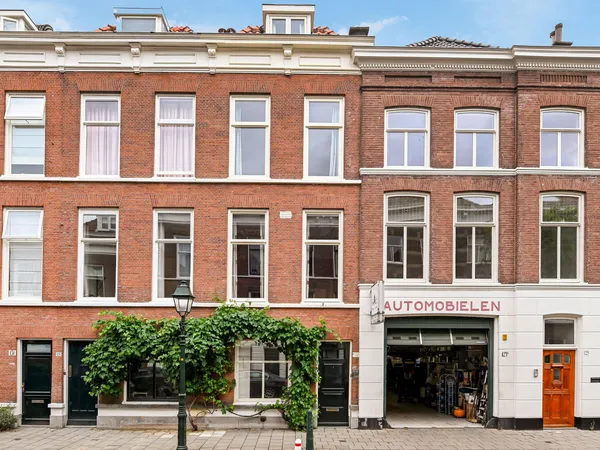
Christoffel Plantijnstraat 255
€850,000
- 142 m²
- 4
- 1
 Available
Den Haag
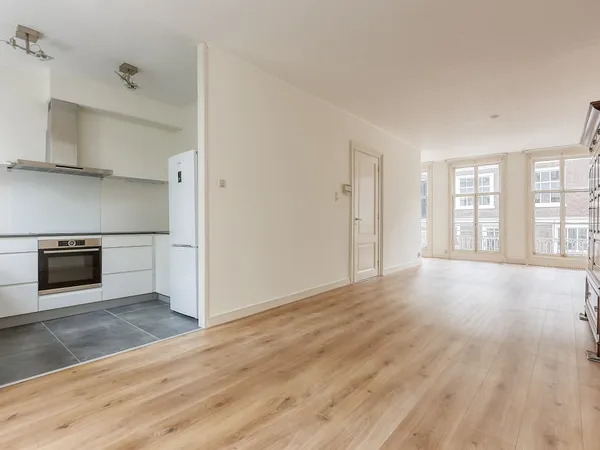
Malakkastraat 127
€945,000
- 177 m²
- 5
- 2
 Available
Den Haag
Kazernestraat 56A
€790,000
- 165 m²
- 4
- 2
 Available
Den Haag
Kazernestraat 56
€350,000
- 63 m²
- 1
- 1





Witte de Withstraat 123 is succesvol verkocht!
Wilt u ook verkopen via Claassen & Partners? Neem contact met ons op.