Frankenslag 15F
€310,000
Description
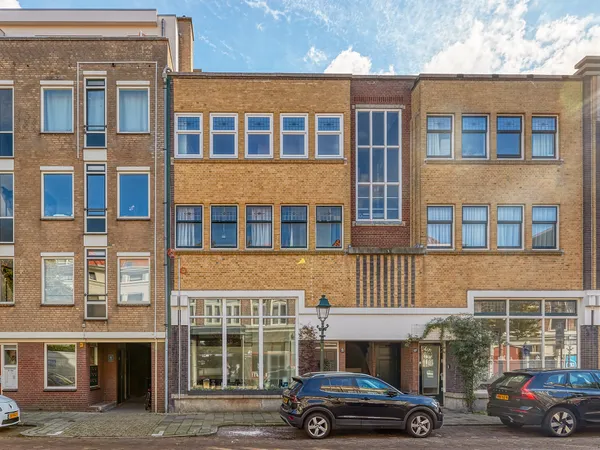
I WANT TO VIEW THE PROPERTY That is certainly possible! To view this property, we recommend responding via e-mail, the request form on our website, or through digital platforms such as Funda. After your response, you will receive a link to select a time slot and schedule your viewing. If you prefer direct contact, feel free to call us, we are available to assist. WELCOME TO THE HAGUE – Living in the heart of Statenkwartier! In the always popular Statenkwartier, just around the corner from the lively Frederik Hendriklaan, you will find this charming and move-in ready apartment. The apartment is located on the second floor and features a bright living room with large windows and French doors leading to a sunny west-facing balcony. The modern open-plan kitchen is equipped with built-in appliances and offers everything you need. The spacious bedroom has a large wardrobe and also provides access to the balcony. The stylish bathroom is fitted with a walk-in shower, toilet, washing machine, and dryer. The property is well-insulated (HR-glass), has energy label D, and is heated via a central heating system. Extra advantage: the entire inventory is included in the sale, so you can move in and enjoy right away. Will you be the new resident of this charming home? NEIGHBORHOOD – Statenkwartier The property is situated in the highly popular Statenkwartier neighborhood. The lively Frederik Hendriklaan (“De Fred”) with its many shops and terraces is just around the corner, while both Westbroekpark and Scheveningse Bosjes are within walking distance. If you enjoy a quiet stroll and nature, this is the perfect location. Statenkwartier is a beautiful, historic, and stately district in The Hague, highly sought-after by both Dutch residents and expats. Many embassies and international organizations are also located here. The accessibility is excellent. Ideally located in the heart of Statenkwartier, you can reach Scheveningen beach as well as the harbor within 10 minutes. The city center of The Hague and Central Station are only 15 minutes away. Public transport connections are very convenient. LAYOUT Ground floor: Front garden leading to the main entrance with doorbells and mailboxes. Shared hallway with staircase and elevator. Second floor: Entrance to the apartment. Bright living room with access to all rooms. The cozy living room enjoys abundant natural light from the large windows and French doors opening onto the west-facing balcony. The modern open kitchen with corner layout is fully equipped with an induction hob with extractor, spacious combi-oven, dishwasher, and refrigerator. The spacious bedroom includes a large wardrobe and also provides access to the balcony. The modern bathroom is fitted with a washing machine and dryer, toilet, walk-in shower, and designer radiator. INSULATION & HEATING Energy label D (valid until 13-08-2030). The property has double glazing (HR-glass), wall insulation, and roof insulation. Heating and hot water are provided by a communal boiler (installed in 2012). Year of construction: 1911. PARKING The property is located in a permit area. A parking permit is easily requested from the municipality of The Hague, subject to availability. Costs are approximately € 95,- per year. OWNERS’ ASSOCIATION (VvE) The apartment is part of an active and financially healthy VvE with positive reserves. The association consists of 7 members, professionally managed, with a multi-year maintenance plan in place. Monthly service costs are currently € 236,- (including maintenance and building insurance). INVENTORY The complete inventory (including tableware, household appliances, etc.) present during viewings is included in the purchase. HIGHLIGHTS - Living area: 41.80 m² (NEN2580) - Volume: 162.71 m³ (NEN2580) - Freehold property - Including current inventory - Energy label D - Fully double-glazed - Wall insulation - Roof insulation - 1 bedroom - 1 bathroom - 1 toilet - Modern kitchen with built-in appliances - Laminate flooring throughout - West-facing balcony - Excellent location - Active VvE, service costs € 236,- per month (including maintenance and building insurance) - Non-occupancy clause applicable - Age clause applicable - Asbestos and lead clause applicable - “As is, where is” clause applicable - Asking price: € 310.000,- (buyer’s costs) - Available immediately - All documentation regarding this apartment is available through our office Disclaimer: The information in this presentation has been compiled with care, but no guarantees are given regarding its completeness, accuracy, or timeliness as details may change. We advise you to always verify the most recent information directly with the relevant authorities. We appreciate your understanding and are happy to answer any questions you may have.
Highlighted
Main type
Apartment
Year of construction
1911
Energy label
D
Parking
Betaald parkeren, Parkeervergunningen
Floors
1 floor
Bathrooms
1 bathroom
Features
Acceptance
- Status
- Sold
- Asking price
- €310,000
- Address
- Frankenslag 15 F
- Postal code
- 2582 HC
Build
- Main type
- Apartment
- Build type
- Existing
- Year of construction
- 1911
- Maintenance inside
- Good
- Maintenance outside
- Good
Layout
- Rooms
- 2 rooms
- Bedrooms
- 1 bedroom
- Bathrooms
- 1 bathroom
- Floors
- 1 floor
- Facilities
- Cable TV
Surfaces and volume
- Surface
- 42 m²
- Volume
- 163 m³
Energy
- Energy label
- D
- Insulations
- Insulated glazing, HR Glass
- Heating
- Block heating
- Water
- Centralized heating
Balcony
- Amount Balconies
- 1
Parking
- Parking Type
- Betaald parkeren, Parkeervergunningen
Highlighted
Main type
Apartment
Year of construction
1911
Energy label
D
Parking
Betaald parkeren, Parkeervergunningen
Floors
1 floor
Bathrooms
1 bathroom
Onze woningen
Bekijk ons nieuwste aanbod
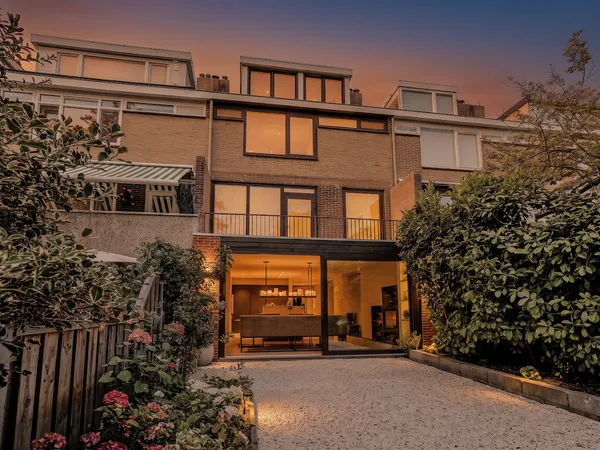 New!
Wassenaar
Seringenlaan 41
€1,100,000
- 215 m²
- 5
- 3
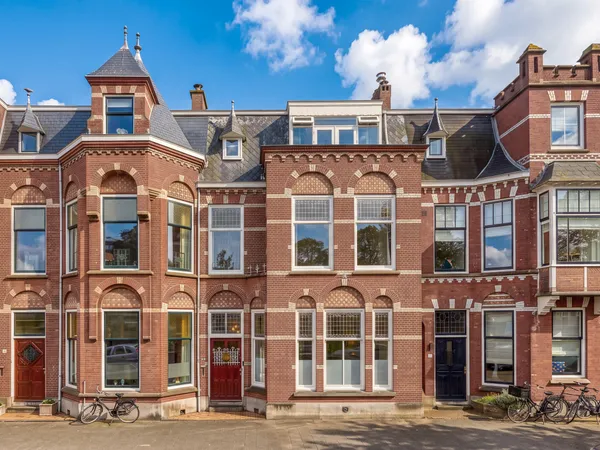 New!
Den Haag
Statenlaan 58
€1,799,000
- 273 m²
- 6
- 2
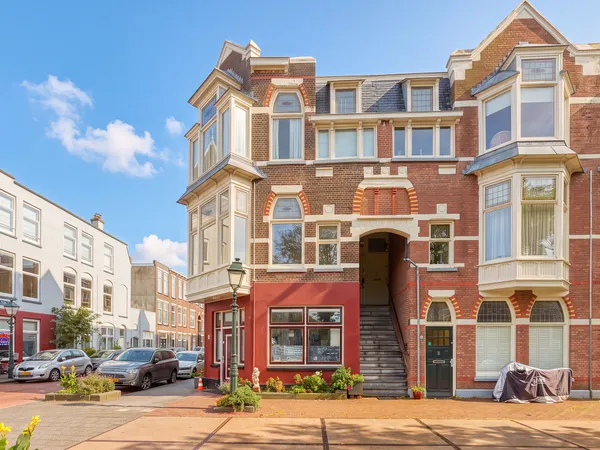 New!
Den Haag
De Constant Rebecqueplein 31
€435,000
- 80 m²
- 2
- 1
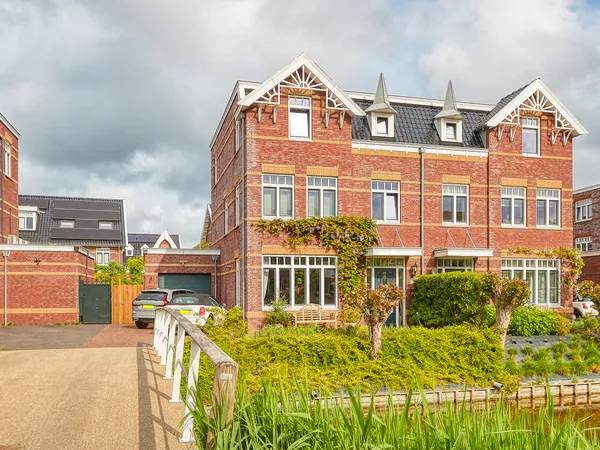 New!
Den Haag
Thomas Mannsingel 43
€1,020,000
- 198 m²
- 6
- 2
 New!
Den Haag
Lange Beestenmarkt 20
€995,000
- 328 m²
- 7
- 1
 New!
Den Haag
Noorderbeekdwarsstraat 228
€597,500
- 130 m²
- 4
- 1
 New!
Den Haag
Jacob Gillesstraat 20
€349,500
- 66 m²
- 2
- 1
 New!
Den Haag
Prinsegracht 61D
€380,000
- 82 m²
- 2
- 1
 New!
Den Haag
Sumatrastraat 33A
€415,000
- 58 m²
- 2
- 1





Frankenslag 15F is succesvol verkocht!
Wilt u ook verkopen via Claassen & Partners? Neem contact met ons op.