Scheveningseweg 122A
€895,000 k.k.
Description
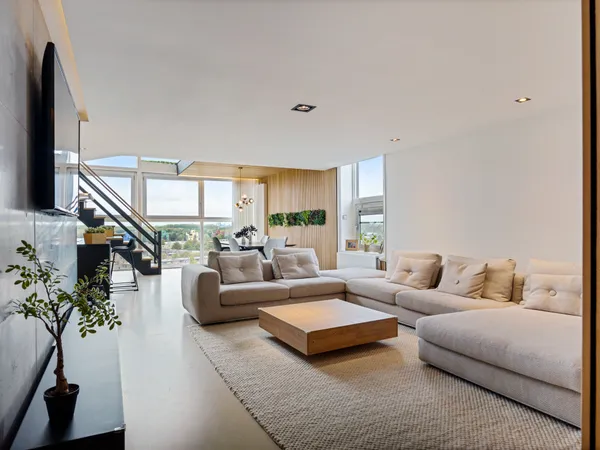
LIVING AND ENJOYING This beautiful stately double mansion, built around 1900, was still used as an office until last year. In this building there are 3 spacious apartments with a very high level of finish. There is an elevator with direct (secure) access to the two apartments on the first and second floor. The apartment that we now have for sale has a living space of 165 m2 and 2 lovely terraces on the south west. There is also a very luxury kitchen with all appliances, 3 bedrooms, 2 luxury bathrooms, a utility room and a laundry. Here you want to live and enjoy! LOCATION The location is excellent. Located in the very popular Statenkwartier district, a district in the city of The Hague that really has everything to offer. Located between the beach and our beloved shopping street 'de Fred' which can be reached within a 5-minute walk, here you will find countless shops (clothing stores, shoe stores, hairdressers, supermarkets, butcher, bakery, luxury shops, flower shops, Paagman ... .) and also nice trendy restaurants and terraces. ACCESSIBILITY The old center of The Hague can be reached by bicycle within 15 minutes, here you will find the museums, theaters, cinemas, large shopping street, many restaurants and the vibrant nightlife. Do you want to take a quiet walk and enjoy the beach at Scheveningen? Then the sandy beach and the cozy harbor are less than a 10-minute walk away, highly recommended. The tram almost stops in front of the door. Very conveniently located to all roads (A12 and N44). LAYOUT The apartment that we now have for sale has a living space of 165 m2. Entrance via luxury staircase or via the elevator which opens directly in your private room. Beautiful hall, spacious toilet with hand basin. From there are beautiful French doors to the spacious living room with French doors to the terrace (SW). Very luxurious and modern kitchen with wine fridge, large fridge, large freezer, oven. microwave / oven, dishwasher, induction hob with Bora and with a great marble countertop. 3 bedroom, the bedroom at the back has French doors to its own terrace. Large bathroom with bath, large walk-in shower, double swashing table, toilet and underfloor heating. 2nd bathroom has a walk-in shower, washbasin and underfloor heating. Utility room for storage and separate room with the connection for washing machine and dryer. INSULATION AND FINISH Provided with energy label A. Much attention has been paid to the insulation of the complex. Fully equipped with floor insulation, wall insulation and double glazing (HR ++). Sustainable and natural materials have also been used to provide all apartments with a warm, luxurious and modern look. Everywhere beautiful new lamps and built-in spotlights. PARKING There are four parking spaces at the front on site, all with possible connection points for electric charging. These parking spaces cost € 30,000 each. There is still 1 available. A parking permit can easily be requested for a second car. DESTINATION PLAN The junction at this part of the Scheveningseweg is currently quite clumsy and busy. The municipality of The Hague decided last year that this area will be tackled and that a green roundabout will be built. Plans can be viewed and available at the office. This will be realized this year. OWNERS ASSOCIATION It concerns an active VVE, which consists of the 3 luxury apartments and each has 1/3rd share. The service costs are € 280 per month including maintenance and home insurance. Management is outsourced to a professional party. SOLAR PANELS On the roof there is 30m2 available for buyer to install solar panels. The preliminary work has already been carried out, but the solar panels must be installed and paid for by the buyer. HIGHLIGHT IN A ROW * living space 165m2 * content 580 m2 * energy label A * fully equipped with double glazing HR++ * equipped with roof and wall insulation * kitchen equipped with all conceivable appliances from the brand Siemens * black kitchen with beautiful marble counter top * 3 bedrooms * 2 bathrooms * 2 sunny terraces facing south west * elevator opens into the living area; you enter your own apartment directly from the (secured) elevator * available immediately * year warranty on entire renovation * very high level of finish * Asking price € 895,000 K.K.
Highlighted
Main type
Upstairs Dwelling
Garage
Parking Spot
Year of construction
1900
Energy label
A
Garden
Sun Terrace
Parking
Permit
Features
Acceptance
- Status
- Sold
- Asking Price
- €895,000 k.k.
- Address
- Scheveningseweg 122 A
- Postal code
- 2584 AE
Build
- Main type
- Upstairs Dwelling
- Build type
- Existing
- Year of construction
- 1900
- Maintenance inside
- Excellent
- Maintenance outside
- Excellent
Layout
- Rooms
- 4 rooms
- Bedrooms
- 3 bedrooms
- Bathrooms
- 2 bathrooms
- Floors
- 1 floor
- Facilities
- Mechanical Ventilation, Cable Tv, Elevator
Surfaces and volume
- Surface
- 165 m²
- Volume
- 581 m³
Energy
- Energy label
- A
- Insulations
- Wall, Dubbel Glazed
- Heating
- Central Heating Furnace, Partial Heated Floor
- Water
- Central Heating Furnace
Garden
- Garden Type
- Sun Terrace
- Main Garden type
- Sun Terrace
- Main Garden Surface
- 15 m²
- Main Garden Orientation
- South West
Parking
- Parking Type
- Permit
Garage
- Garage Type
- Parking Spot
Highlighted
Main type
Upstairs Dwelling
Garage
Parking Spot
Year of construction
1900
Energy label
A
Garden
Sun Terrace
Parking
Permit
Onze woningen
Bekijk ons nieuwste aanbod
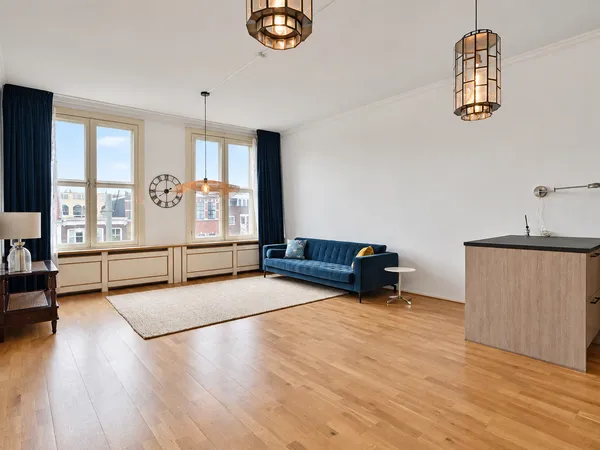 New!
Den Haag
Prinsegracht 61D
€380,000 Buyer's costs
- 82 m²
- 2
- 1
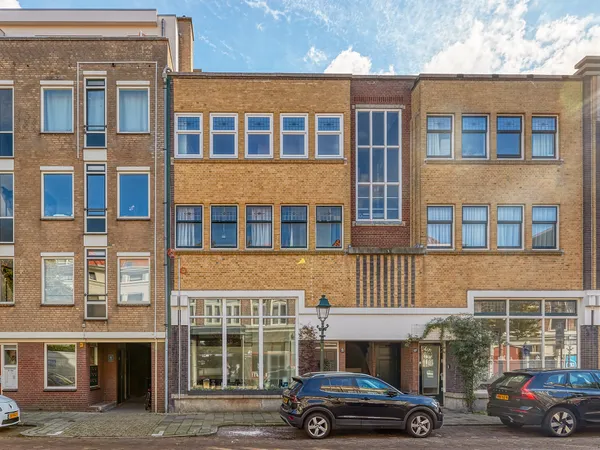 New!
Den Haag
Sumatrastraat 33A
€415,000 Buyer's costs
- 58 m²
- 2
- 1
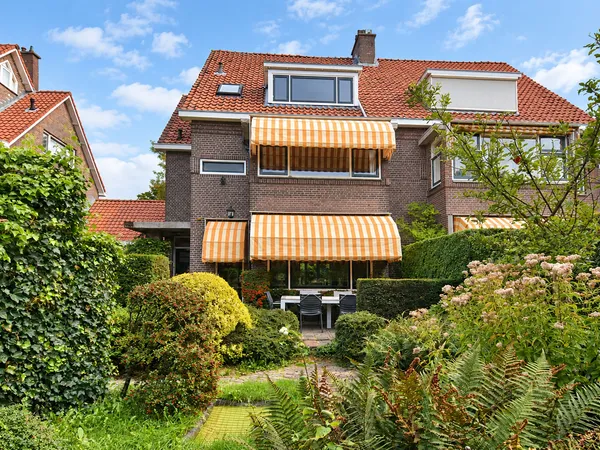 New!
Den Haag
Marlotlaan 14
€1,275,000 Buyer's costs
- 232 m²
- 7
- 2
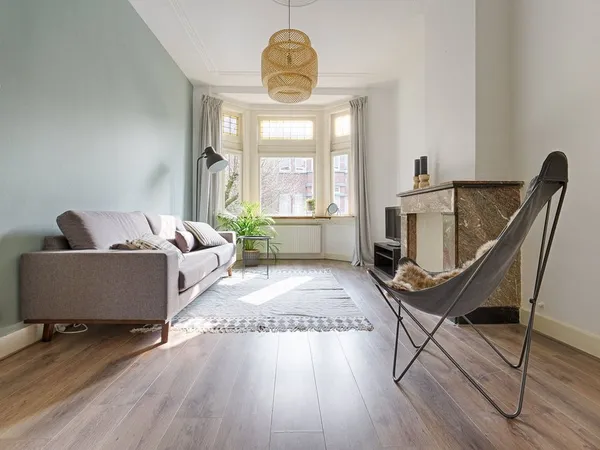 New!
Den Haag
Stuyvesantstraat 112
€349,000 Buyer's costs
- 71 m²
- 2
- 1
 New!
Voorburg
Via Verdi 185
€595,000 Buyer's costs
- 107 m²
- 2
- 1
 New!
Den Haag
Kornalijnhorst 250
€249,000 Buyer's costs
- 45 m²
- 1
- 1
 New!
Den Haag
Benoordenhoutseweg 66
€699,000 Buyer's costs
- 183 m²
- 4
- 1
 New!
Nootdorp
Tedingerbroekweg 17
€1,490,000 Buyer's costs
- 245 m²
- 8
- 2
 New!
Zoetermeer
Albert Schweitzersingel 91
€890,000 Buyer's costs
- 217 m²
- 3
- 2





Scheveningseweg 122A is succesvol verkocht!
Wilt u ook verkopen via Claassen & Partners? Neem contact met ons op.