Bronovolaan 1B 5
€780,000 k.k.
Description
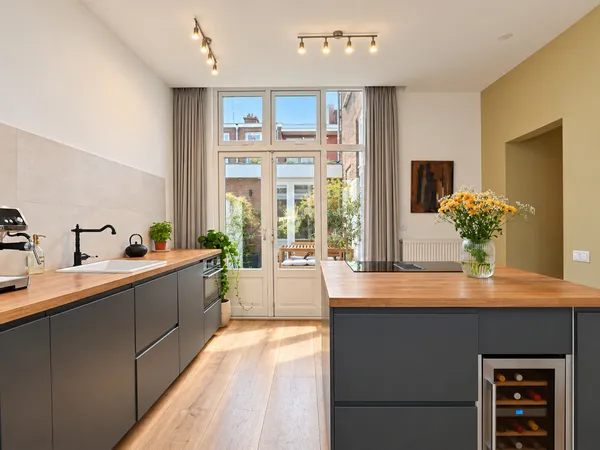
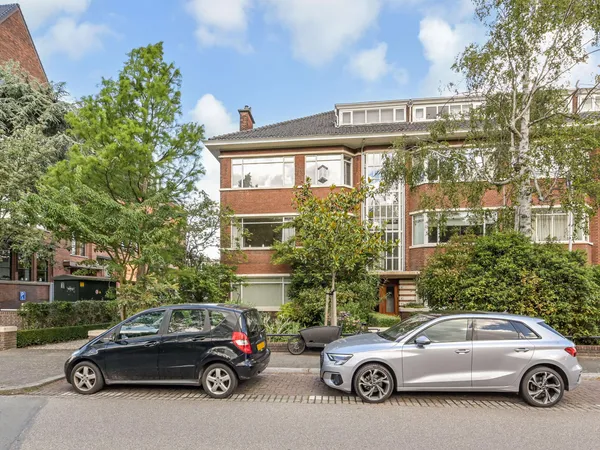
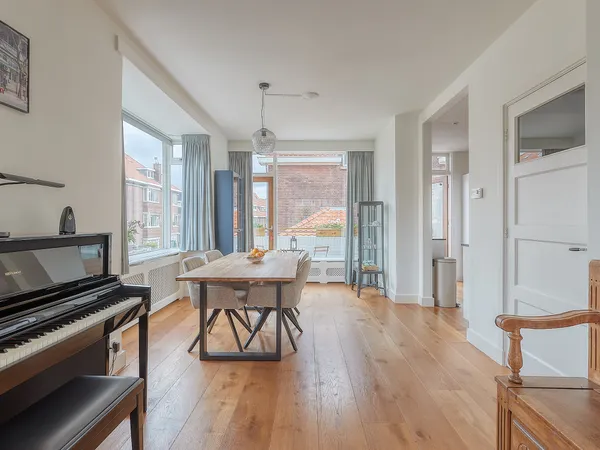
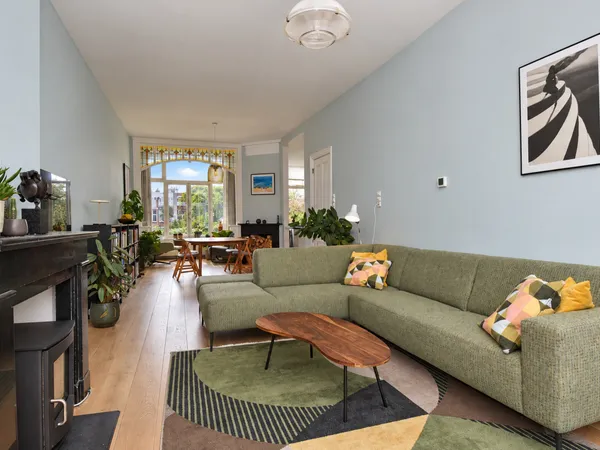
WELCOME TO THE HAGUE In the popular neighborhood of Benoordenhout, this beautiful, spacious, and very energy-efficient apartment is located on the 3rd floor of the 'Poortgebouw'. The apartment is approximately 117 m² and features a lovely 10 m² balcony where you can enjoy your own private outdoor space. The property boasts a generous L-shaped living room, which receives plenty of natural light thanks to the large windows. The beautiful open kitchen is equipped with all necessary built-in appliances. The entire apartment has a stunning PVC floor with wood-colored panels, providing a warm and natural appearance. The apartment has 3 bedrooms, 2 bathrooms, and 2 toilets, primary bedroom is ensuite making it ideal for comfortable living. Built in 2022, the property has an energy label of A+++. This home is not only attractive but also extremely well-insulated and future-proof. The Homeowners' Association (VvE) manages a beautifully maintained communal garden, offering a green and well-designed entrance. PARKING SPACE Located in the basement is a private parking space, which must be purchased together with the apartment for an additional €40,000 K.K.. LOCATION - BENOORDENHOUT The apartment is situated at Bronovolaan 1 B 5, in a quiet and chic area surrounded by green spaces such as the Haagse Bos and Landgoed Clingendael, and close to excellent amenities, close to schools, Bronovo Hospital, supermarkets as well as public transportation. With proximity to the city center, Scheveningen beach, and major international organizations, this location combines city convenience with natural tranquility. This is a unique opportunity to live in one of The Hague’s most desirable neighborhoods; a perfect mix of luxury, comfort, and location. LAYOUT Basement: Here you'll find parking spaces and storage rooms. Elevator and stairs available. Ground Floor: Entrance to the apartment complex at street level with an intercom and mailboxes (Bring Me service). Elevator and stairs available. 3rd Floor: Entrance to the apartment, hallway with videophone, cloakroom, toilet with washbasin, and access to all other rooms. The L-shaped living room can be entered through beautiful pivot doors. A spacious, bright living room with many windows and a covered outdoor terrace of 10 m². The modern open kitchen (from 2022) is fully equipped with high-end built-in appliances, such as a ceramic hob, two combination ovens, a refrigerator, freezer, dishwasher, and ample storage options. The kitchen also has a very spacious worktop. One side of the kitchen is finished with a stylish wood look, while the other side is neutral white. Three spacious bedrooms, with the master bedroom featuring a large en-suite bathroom. The 2nd bathroom has a beautiful vanity unit, a wider sink, and a walk-in shower. There is also a built-in storage room in the hallway. INSULATION AND HEATING The energy label is A+++. Installed with solar panels, fully insulated with double glazing, wall insulation, and ceiling insulation. Heating and hot water are provided by a heat pump. The entire apartment has underfloor heating and cooling! The property was built in 2022. PARKING + STORAGE The basement of the apartment contains a fixed parking space and a private storage room. Additionally, the property is located in an area where a parking permit is required. This can be easily and quickly requested from the municipality of The Hague. HOMEOWNERS' ASSOCIATION (VvE) This is a young, active, and healthy Homeowners' Association with a positive reserve. The management is outsourced to BKS Beheer. The VvE service costs currently amount to €278.65 per month, including maintenance and building insurance. The multi-year maintenance plan (MJOP) is currently being prepared and will be presented to the members before the end of this year. The VvE is registered with the Chamber of Commerce, and the building insurance is collective. HIGHLIGHTS: - Living area: 116.40 m² (according to NEN2580) - Volume: 392.74 m³ (according to NEN2580) - Balcony: 10.00 m² (according to NEN2580) - Year of construction: 2022 - Energy label A+++ - Fully double glazed - Fully insulated - 3 bedrooms - 2 bathrooms - 2 toilets - Luxurious new kitchen (2022) with all built-in appliances - Fully equipped with PVC flooring with underfloor heating and cooling - Excellent location - Private storage room in the basement - Listed cityscape - Active Homeowners' Association, service costs are €278.65 per month, including maintenance and building insurance - Asking price for the apartment: €780,000 K.K. - Asking price for the parking space: €40,000 K.K. - Immediately available - All documents regarding this apartment are available upon request at our office
Highlighted
Main type
Portico Flat
Garage
Car Park, Parking Spot
Year of construction
2022
Energy label
A+++
Garden
Sun Terrace
Parking
Garage
Features
Acceptance
- Status
- Sold
- Asking price
- €780,000 k.k.
- Address
- Bronovolaan 1 B 5
- Postal code
- 2597 AX
Build
- Main type
- Portico Flat
- Build type
- Existing
- Year of construction
- 2022
- Maintenance inside
- Good
- Maintenance outside
- Good
Layout
- Rooms
- 4 rooms
- Bedrooms
- 3 bedrooms
- Bathrooms
- 2 bathrooms
- Floors
- 1 floor
- Facilities
- Mechanical Ventilation, Elevator, Solar Panel
Surfaces and volume
- Surface
- 117 m²
- Plot surface
- 3,130 m²
- Volume
- 393 m³
Energy
- Energy label
- A+++
- Insulations
- Roof, Wall, Floor, Dubbel Glazed, Hr Glass
- Heating
- Heated Floor, Heat Pump, Heat Recovery
- Water
- Central Supply
Garden
- Garden Type
- Sun Terrace
- Main Garden type
- Sun Terrace
- Main Garden Surface
- 7 m²
- Main Garden Orientation
- North West
Shed
- Shed Type
- Lock Up
- Main Shed Surface
- 18 m²
Parking
- Parking Type
- Garage
Garage
- Garage Type
- Car Park, Parking Spot
Highlighted
Main type
Portico Flat
Garage
Car Park, Parking Spot
Year of construction
2022
Energy label
A+++
Garden
Sun Terrace
Parking
Garage
Onze woningen
Bekijk ons nieuwste aanbod
 New!
Den Haag
Van St. Aldegondeplein 5
€425,000
- 70 m²
- 2
- 1
 New!
Den Haag
Benoordenhoutseweg 66
€649,000
- 183 m²
- 4
- 1
 New!
Inspected in advance independently
Voorburg
Koningin Wilhelminalaan 237
€495,000
- 121 m²
- 4
- 1
 New!
Wassenaar
Seringenlaan 41
€1,100,000
- 215 m²
- 5
- 3
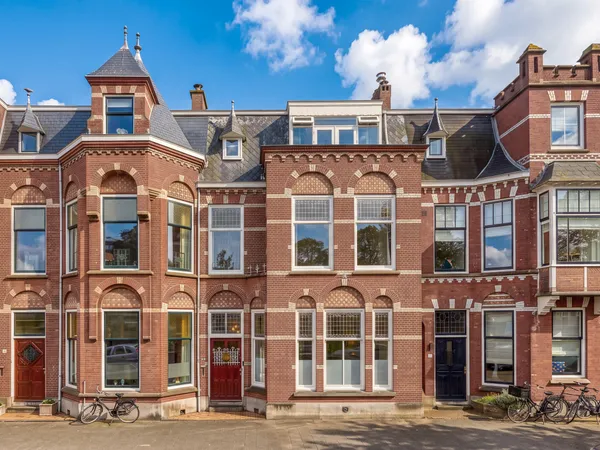 New!
Inspected in advance independently
Den Haag
Statenlaan 58
€1,799,000
- 273 m²
- 6
- 2
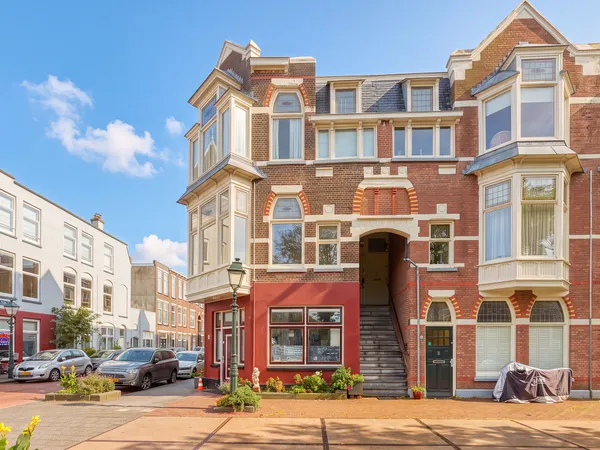 New!
Den Haag
De Constant Rebecqueplein 31
€435,000
- 80 m²
- 2
- 1
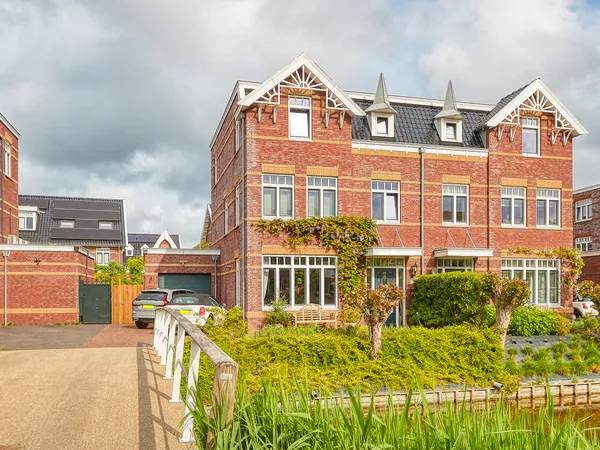 New!
Den Haag
Thomas Mannsingel 43
€1,020,000
- 198 m²
- 6
- 2
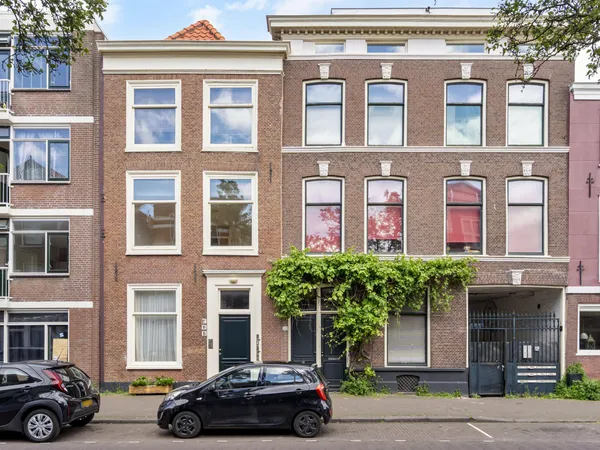 New!
Den Haag
Lange Beestenmarkt 20
€995,000
- 328 m²
- 7
- 1
 New!
Den Haag
Noorderbeekdwarsstraat 228
€597,500
- 130 m²
- 4
- 1





Bronovolaan 1B 5 is succesvol verkocht!
Wilt u ook verkopen via Claassen & Partners? Neem contact met ons op.